




$270,000
$269,900
For more information regarding the value of a property, please contact us for a free consultation.
3 Beds
2 Baths
1,623 SqFt
SOLD DATE : 10/15/2019
Key Details
Sold Price $270,000
Property Type Single Family Home
Sub Type Single Family Residence
Listing Status Sold
Purchase Type For Sale
Square Footage 1,623 sqft
Price per Sqft $166
Subdivision Wood Ridge
MLS Listing ID 3526601
Sold Date 10/15/19
Bedrooms 3
Full Baths 2
Construction Status Completed
Abv Grd Liv Area 1,623
Year Built 2007
Lot Size 1.730 Acres
Acres 1.73
Lot Dimensions 95x602x225x477
Property Sub-Type Single Family Residence
Property Description
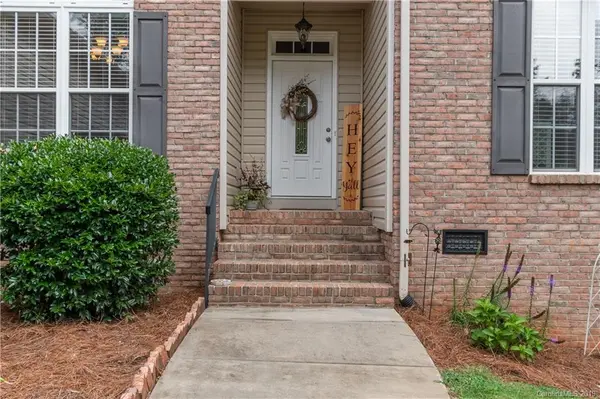
Meticulously maintained custom built, brick front ranch on gorgeous 1.73 acre, private wooded lot located in a highly desirable tranquil neighborhood with NO HOA. Walk through welcoming foyer right into a wonderful open floor plan with like new carpets, gleaming hardwood floors, loads of natural light, formal dining and vaulted ceiling in the living room. Beautiful kitchen with pantry, light filled breakfast room, oversized laundry room and spotless 2 car attached garage. This split bedroom plan offers a spacious private master with pristine master bath including large jetted tub and huge master closet. With 2 large spare bedrooms on the other side of the home. Entertain on your expansive 2 tier back deck leading off of the living room overlooking your park like setting back yard. A great place to entertain or just sit back, relax and enjoy. Tranquility at its finest!
Prime location & MOVE IN CONDITION! LOW Monthly bills and AT&T Fiber!!
Location
State NC
County Lincoln
Zoning R-SF
Rooms
Primary Bedroom Level Main
Main Level Bedrooms 3
Interior
Interior Features Attic Stairs Pulldown, Cathedral Ceiling(s), Open Floorplan, Pantry, Split Bedroom, Tray Ceiling(s), Walk-In Closet(s), Whirlpool
Heating Heat Pump
Cooling Ceiling Fan(s), Heat Pump
Flooring Carpet, Tile, Wood
Fireplace false
Appliance Dishwasher, Disposal, Electric Oven, Electric Range, Electric Water Heater, Filtration System, Microwave, Plumbed For Ice Maker
Laundry Electric Dryer Hookup, Laundry Room, Main Level
Exterior
Garage Spaces 2.0
Roof Type Shingle
Street Surface Concrete,Paved
Porch Covered, Deck, Front Porch, Rear Porch
Garage true
Building
Lot Description Private, Wooded, Wooded
Foundation Crawl Space
Sewer Septic Installed
Water Well
Level or Stories One
Structure Type Brick Partial,Vinyl
New Construction false
Construction Status Completed
Schools
Elementary Schools Pumpkin Center
Middle Schools North Lincoln
High Schools North Lincoln
Others
Acceptable Financing Cash, Conventional, FHA, USDA Loan
Listing Terms Cash, Conventional, FHA, USDA Loan
Special Listing Condition None
Read Less Info
Want to know what your home might be worth? Contact us for a FREE valuation!

Our team is ready to help you sell your home for the highest possible price ASAP
© 2026 Listings courtesy of Canopy MLS as distributed by MLS GRID. All Rights Reserved.
Bought with Costner Merrifield • Yancey Realty LLC
NEARBY SCHOOLS & BUSINESSES

"My job is to find and attract mastery-based agents to the office, protect the culture, and make sure everyone is happy! "